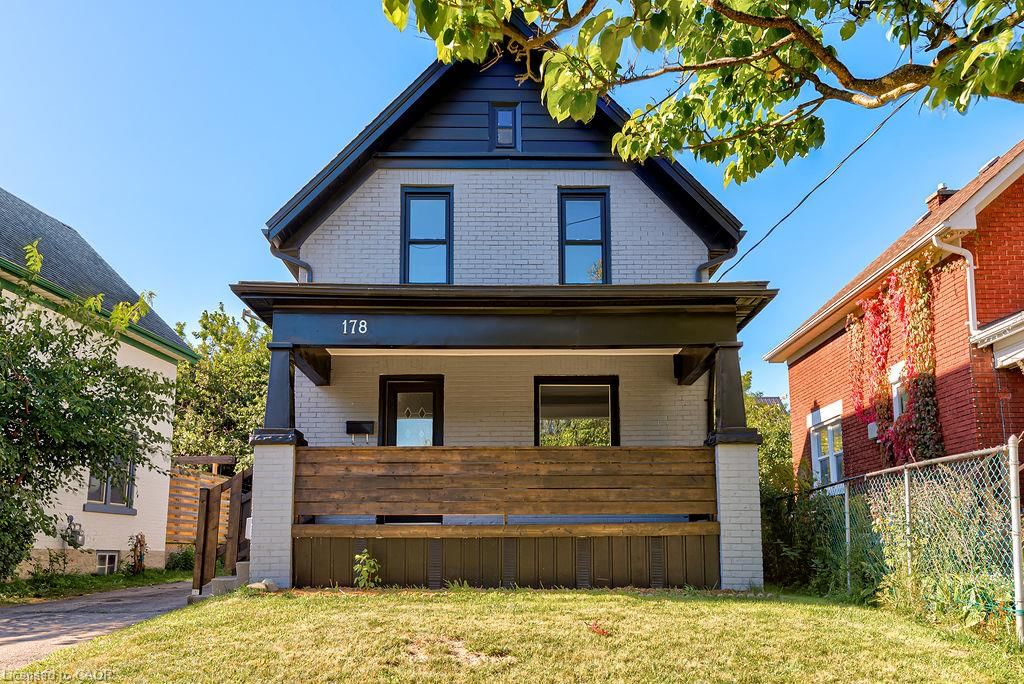
<-- style PDP --> 303 Stonybrook Drive, Kitchener - Single Family Residence for sale for $699,900
  • sold

303 Stonybrook Drive

Kitchener, ON, N2M 4L8 - Forest Hill

$699,900$000000

  • Neighbourhood

    Forest Hill

  • Major Intersection

  • Listed Since: 802 day(s)

  • Last update: 122 day(s) ago

Overview

  • Property Type

    Single Family Residence, Bungalow

  • Bedrooms

    4 + 1

  • Bathrooms

    2

  • Basement

    Separate Entrance, Walk-Out Access, Full, Finished

  • Kitchen

    n/a

  • Total Parking

    3 (1 null Garage)

  • Lot Size

    Available Upon Request

  • Taxes

    $4,467.63 (2024)

  • Type

    Freehold

Property Description

Property description for 303 Stonybrook Drive, Kitchener

















































Welcome to this spacious and inviting large bungalow nestled in Forest Hill, offering a serene backdrop with its prime location backing onto Forest Hill Park. This home boasts four generously sized bedrooms, all carpet-free and a walk-out basement providing a separate entrance, ideal for potential in-law accommodations or rental opportunities. The living room is bright and welcoming, creating a perfect gathering space. The updated kitchen is a chef's delight, featuring a large dining area, ample counter space, a coffee nook, pantry, cabinets with elegant crown molding, under-valance lighting, and a stylish tile backsplash. A standout feature of this home is the primary bedroom which is over 330sqft and offers cheater ensuite access to the main 4-piece bathroom. It also boasts a private entrance to the upper deck, enhancing its appeal as a retreat within the home. The expansive mudroom is a huge bonus, providing convenient access to one of the two decks, and is located just off the kitchen, perfect for keeping outdoor mess to a minimum. The fully finished basement is an entertainer's dream, complete with a wood-burning fireplace, massive rec room with a built-in bar, a versatile den that could serve as a fifth bedroom if needed, a 3-piece bathroom, laundry room, workshop space, and ample storage options. Outdoor living is exceptional with the expansive two-tiered deck that includes a convenient gas line hook-up for a BBQ and stunning views of the park. The garage is oversized at 19ft x 26ft, accommodating 1.5 cars with a man door for additional convenience. This property offers a perfect blend of comfort, functionality, and charm, making it a desirable choice for those seeking a spacious family home with potential for multi-generational living or rental income.

Listed by Chestnut Park Realty Southwestern Ontario Ltd., Brokerage

  • MLS #

    40623405

  • Sq. Ft

    2733

  • Sq. Ft. Source

    MLS

  • Lot Irregularities

    n/a

  • Year Built

    1964

  • Pool

    n/a

  • Drive

    n/a

  • Garage

    n/a

  • Total Parking

    3

  • Family Room

    n/a

  • Den

    n/a

  • Exterior

    Aluminum Siding, Brick

  • Fireplace

    1

  • Roof

    Asphalt Shing

  • Foundation

    Poured Concrete

  • Elevator

    n/a

  • Water View

    n/a

  • Laundry Level

    n/a

  • Heat

    Baseboard, Fireplace-Wood, Forced Air, Natural Gas

  • A/C

    Central Air

  • Water

    Municipal

  • Water Supply

    n/a

  • Sewers

    n/a

  • Central Vac

    n/a

  • Bedroom

    3.02 x 3.33 ft Main level

  • Bathroom

    false Main level

    4-Piece

  • Bedroom Primary

    5.56 x 5.82 ft Main level

  • Living Room

    3.81 x 4.80 ft Main level

  • Bedroom

    3.05 x 3.00 ft Main level

  • Bedroom

    3.73 x 3.33 ft Main level

  • Dining Room

    2.72 x 1.98 ft Main level

  • Bathroom

    false Basement level

    3-Piece

  • Kitchen

    3.68 x 4.17 ft Main level

  • Mud Room

    1.83 x 4.32 ft Main level

  • Bedroom

    3.96 x 3.28 ft Basement level

  • Utility Room

    4.06 x 6.27 ft Basement level

  • Storage

    2.54 x 1.14 ft Basement level

  • Recreation Room

    3.76 x 12.60 ft Basement level

  • Workshop

    2.49 x 3.07 ft Basement level

  • MLS #

    40623405

  • Sq. Ft

    2733

  • Sq. Ft. Source

    MLS

  • Lot Irregularities

    n/a

  • Year Built

    1964

  • Pool

    n/a

  • Drive

    n/a

  • Garage

    n/a

  • Total Parking

    3

  • Family Room

    n/a

  • Den

    n/a

  • Exterior

    Aluminum Siding, Brick

  • Fireplace

    1

  • Roof

    Asphalt Shing

  • Foundation

    Poured Concrete

  • Elevator

    n/a

  • Water View

    n/a

  • Laundry Level

    n/a

  • Heat

    Baseboard, Fireplace-Wood, Forced Air, Natural Gas

  • A/C

    Central Air

  • Water

    Municipal

  • Water Supply

    n/a

  • Sewers

    n/a

  • Central Vac

    n/a

  • Bedroom

    3.02 x 3.33 ft Main level

  • Bathroom

    false Main level

    4-Piece

  • Bedroom Primary

    5.56 x 5.82 ft Main level

  • Living Room

    3.81 x 4.80 ft Main level

  • Bedroom

    3.05 x 3.00 ft Main level

  • Bedroom

    3.73 x 3.33 ft Main level

  • Dining Room

    2.72 x 1.98 ft Main level

  • Bathroom

    false Basement level

    3-Piece

  • Kitchen

    3.68 x 4.17 ft Main level

  • Mud Room

    1.83 x 4.32 ft Main level

  • Bedroom

    3.96 x 3.28 ft Basement level

  • Utility Room

    4.06 x 6.27 ft Basement level

  • Storage

    2.54 x 1.14 ft Basement level

  • Recreation Room

    3.76 x 12.60 ft Basement level

  • Workshop

    2.49 x 3.07 ft Basement level

Thinking of Selling?

Find Out Your Home’s Value in Today’s Market!

No Email or Signup is required to view your home estimate.

estimate your home value

Contact Manoj Kukreja

Sales Representative,
Century 21 People’s Choice Realty Inc.,
Brokerage
(647) 576 - 2100

Manoj profile avatar

Mortgage Calculator

This data is for informational purposes only.

Mortgage Payment per month

Principal Amount

Interest

Total Payable

Amortization

Amortization

Closing Cost Calculator

This data is for informational purposes only.

Closing Cost Total for this property

Total Cash flow for purchasing this property

Down Payment(%)*
Additional information

Provincial Land Transfer Tax

Ontario Land Transfer Tax Rebate

Toronto Land Transfer Tax

Toronto Land Transfer Tax Rebate

PST on CMHC Insurance Premium

Lawyer Fees

$2,825

Government Registration Fee's

$164

Title Insurance

Closing Cost Total

Total Cash flow for purchasing this property

Provincial Land Transfer Tax

Ontario Land Transfer Tax Rebate

Toronto Land Transfer Tax

Toronto Land Transfer Tax Rebate

PST on CMHC Insurance Premium

Lawyer Fees

$2,825

Government Registarion Fee's

$164

Title Insurance

Down Payment(%)*

* A down payment of less than 20% is permitted only for first-time home buyers purchasing their principal residence. The minimum down payment required is 5% for the portion of the purchase price up to $500,000, and 10% for the portion between $500,000 and $1,500,000. For properties priced over $1,500,000, a minimum down payment of 20% is required.

Thinking of Selling?

Find Out Your Home’s Value in Today’s Market!

No Email or Signup is required to view your home estimate.

estimate your home value

Contact Manoj Kukreja

Sales Representative, Century 21 People’s Choice Realty Inc., Brokerage
(647) 576 - 2100

Manoj profile avatar

Recent Sold Listings in Forest Hill, Kitchener

Popular Cities